
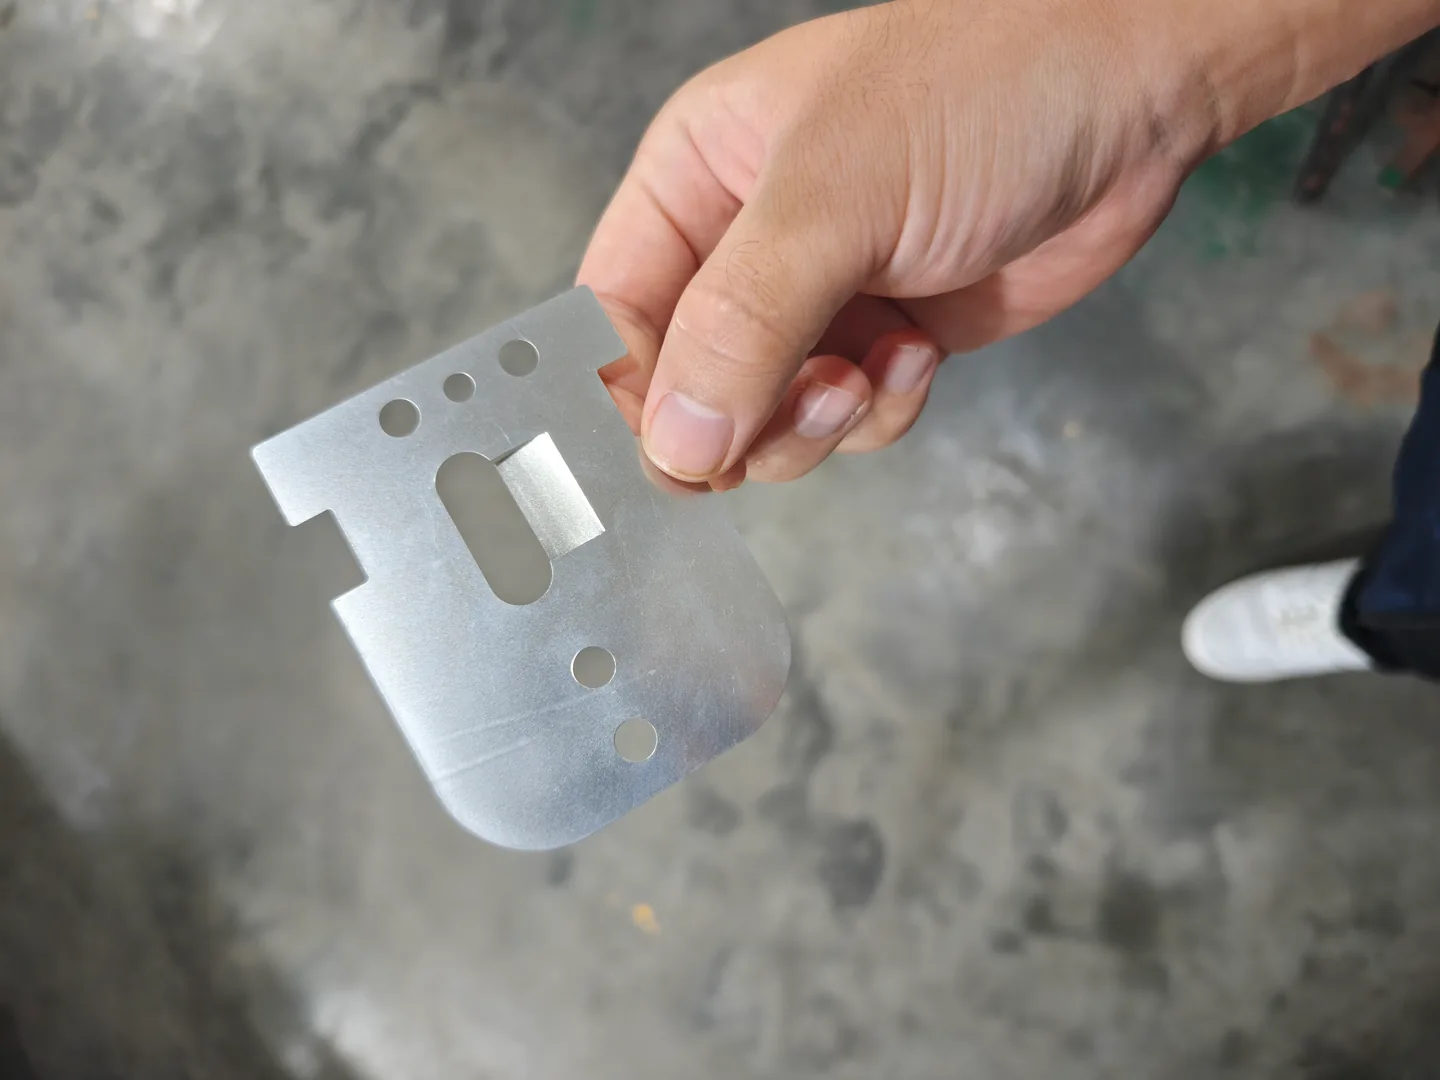
A formed metal component reviewed during a factory visit, with holes, slots and bent features that affect assembly fit.
On a factory visit in China, we recorded a technician checking a formed metal component with a dial indicator. The part was positioned in a fixture, checked on different faces and repositioned for further readings. Around the same visit, we also reviewed examples of stamped brackets, mounting plates and small metal assemblies.
For an overseas buyer, this is a useful part of supplier review. A bracket can have a neat outline and still need careful attention to the way its faces, holes and bends line up. The question is not simply whether a supplier can stamp the shape. It is whether the finished component can be made and checked against the assembly requirement.
The inspection sequence on the bench
The video follows a small formed component held on a fixture. The technician brings the indicator into contact with a face, checks the surface, then changes the part's orientation to inspect another area. The sequence also includes bench adjustment followed by another check.
That recheck is an important part of the process. If a forming adjustment is made, the part needs to be measured again in the agreed setup. For repeat production, the result should feed back into tooling and process control rather than depend only on how a sample feels in the hand.
For an order, link this kind of inspection record to the part number, drawing revision and batch. The measurement sheet should identify the feature being checked, the setup, the actual reading and the acceptance limit. That makes the record useful to a buyer who was not at the bench.
Flatness, parallelism and fit are different questions
Buyers often describe a formed part as needing to be "flat" or "straight." Those descriptions help start a conversation, but the drawing needs to be more specific. Flatness concerns the form of a surface itself. Parallelism and perpendicularity concern its orientation relative to a datum. Formed height, bend angle and hole position may each have their own requirement as well.
An indicator can be used in different setups, so an indicator sweep alone does not define which characteristic is being accepted. The support points, reference faces, clamping and probe direction should match the drawing and the inspection method. This visit records the checking sequence; the exact characteristic and tolerance for a purchase order belong on its controlled inspection plan.
For a custom stamped bracket, it helps to explain the assembly first. Which face seats against another part? Which holes locate it? Does a flange carry a pivot, guide or cover? Those answers help the supplier choose sensible datums and avoid measuring an easy dimension while overlooking the one that controls fit.
What the sample parts bring to the discussion
The sample set includes formed plates with holes and slots, small offset brackets, mounting plates with a central raised feature, and lever-and-sleeve assemblies. They are useful examples of why a metal stamping quotation may need more than a flat profile.
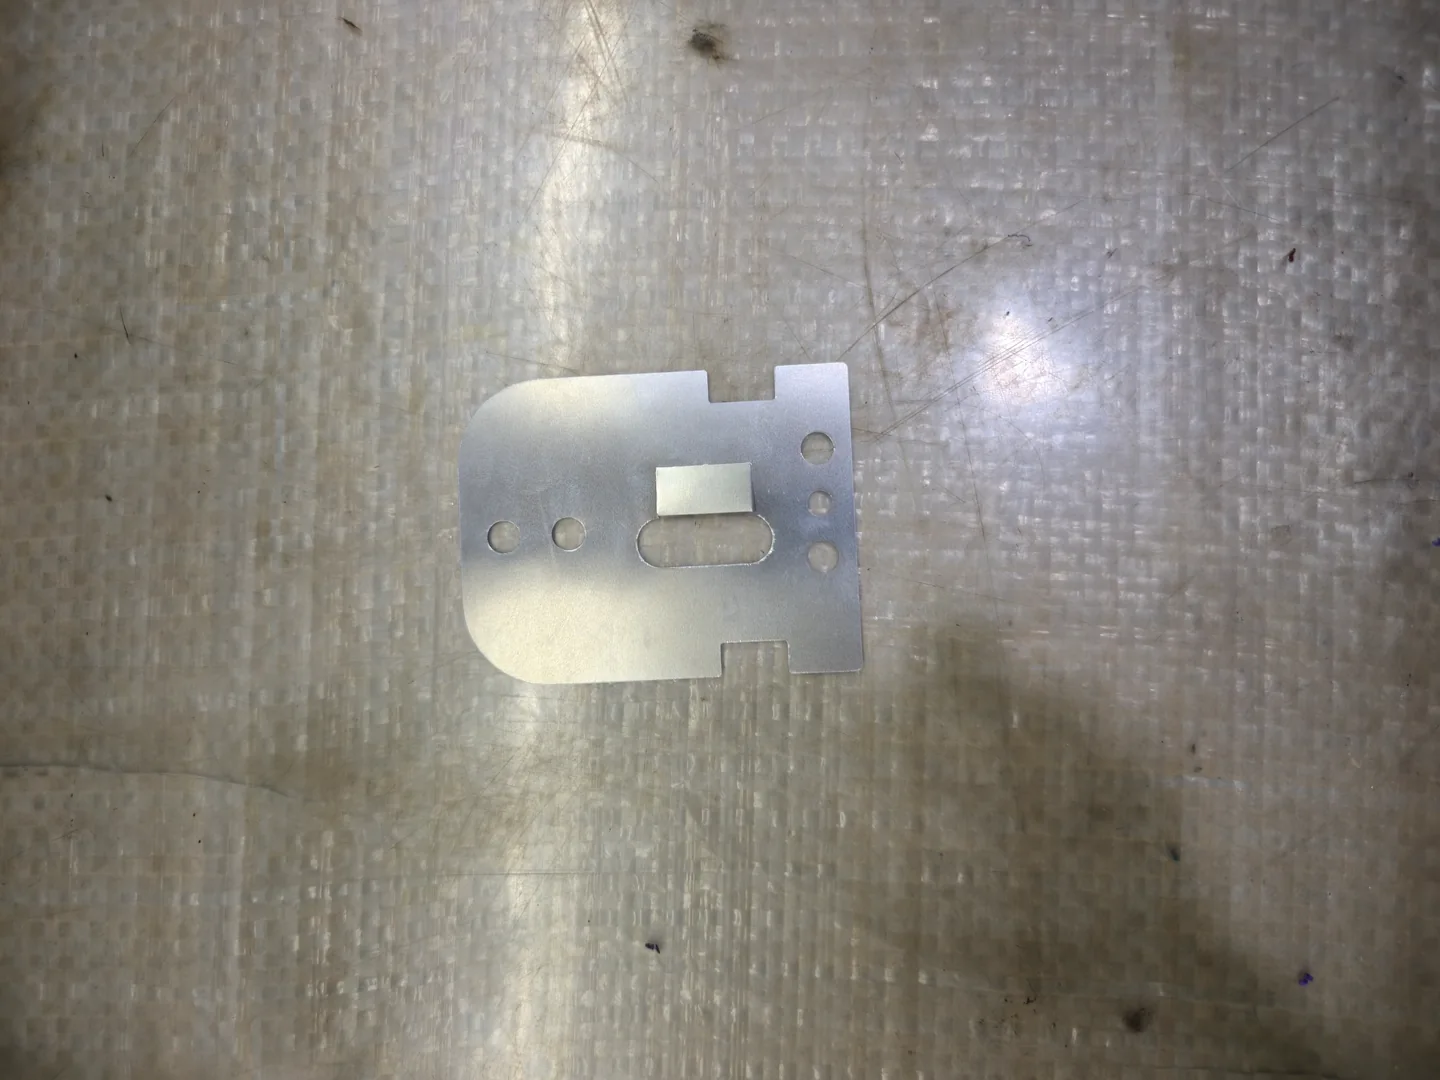
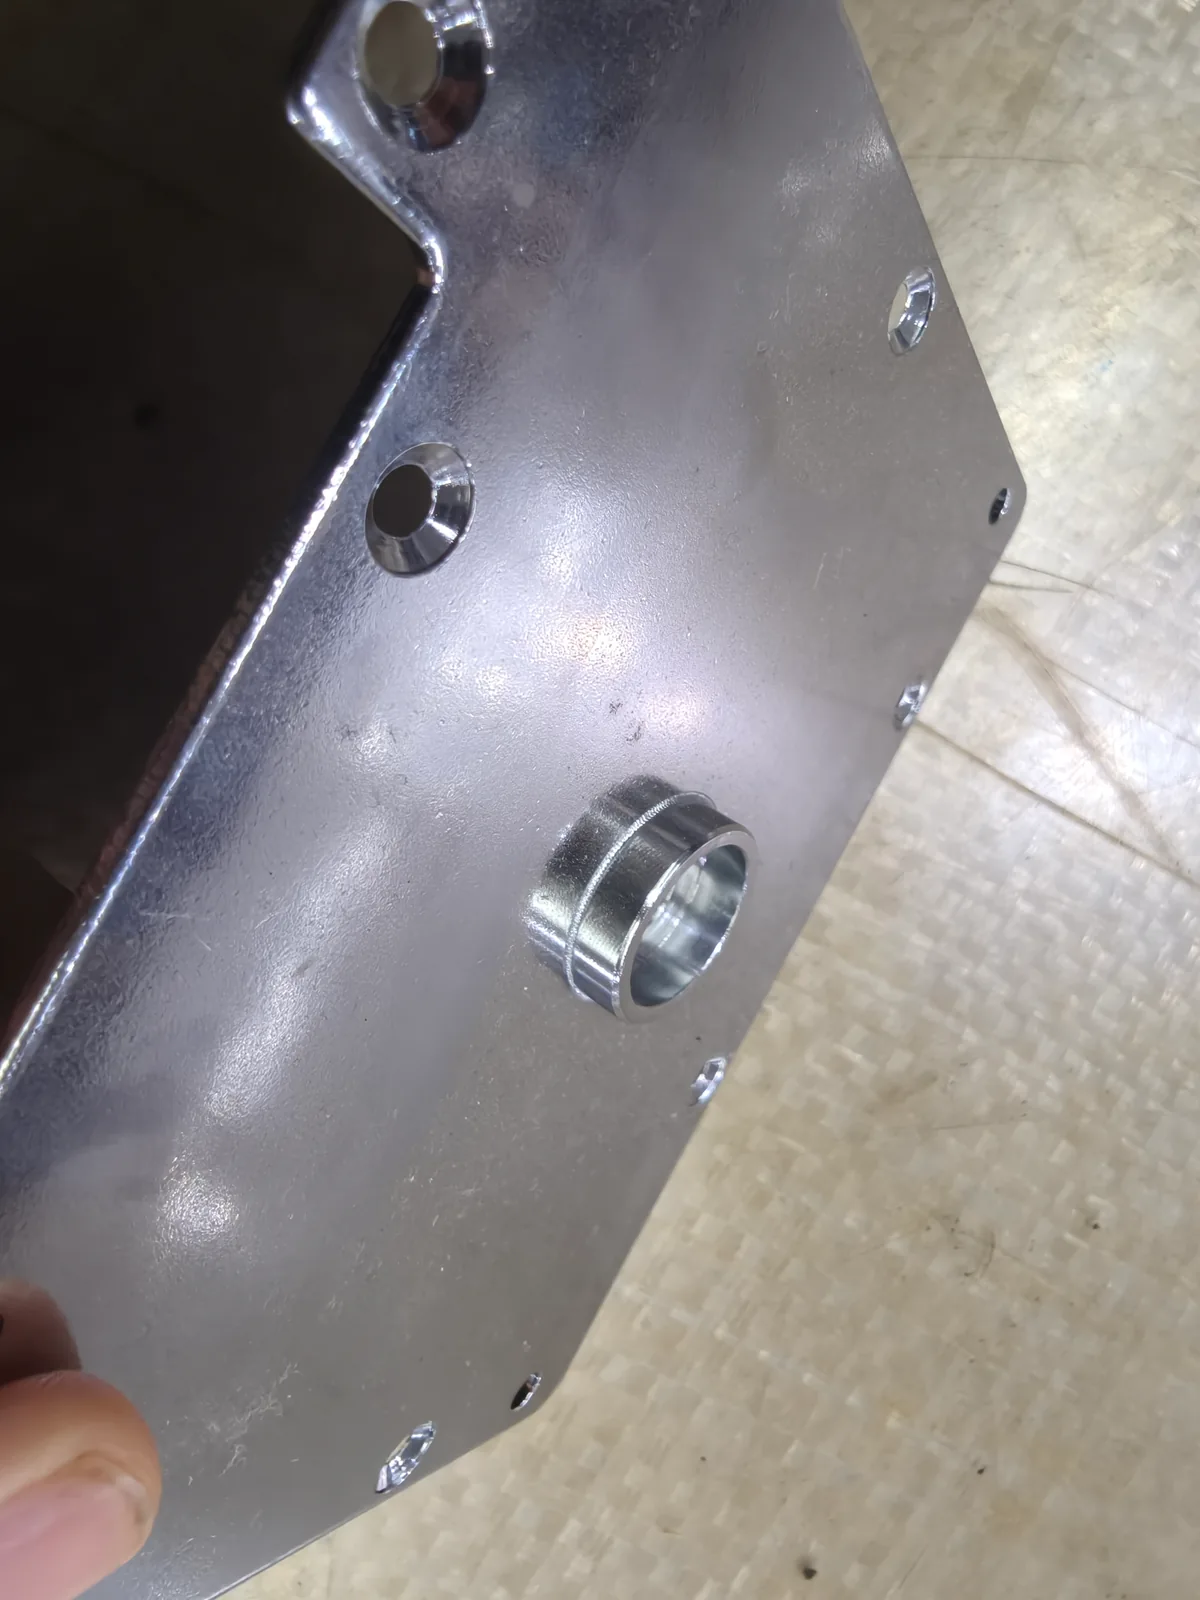
A plate may need a raised feature to locate another component. A linkage may combine a stamped arm and a sleeve, making their relative position important. A cover may need clearance rather than a particularly tight cosmetic dimension. The right checks depend on what the part does, not on using the same inspection list for every item.
A practical metal stamping quality inspection checklist
For a new drawing-based order, agree the following points before samples or production are approved. This is a planning checklist, not a claim that every listed test was performed during the visit.
| Check area | Details to agree before ordering |
|---|---|
| Part and material identity | Drawing number, revision, steel or other metal grade, stock thickness and required documents |
| Cut profile and holes | Outside profile, hole and slot locations, edge distance and any specified gauging |
| Formed geometry | Bend angle, formed height, offsets and drawing-defined surface relationships |
| Edges and appearance | Burr limit, permitted edge break, scratches and working surfaces that must be protected |
| Secondary operations | Joining, machining, heat treatment or finish requirements included in the finished item |
| Assembly fit | Mating parts or fixtures, movement, clearance and agreed functional checks |
| Sampling and records | Lot definition, sample size, measuring method, results and handling of nonconforming pieces |
The same clarity helps with quotation comparison. One offer may cover a deburred, treated and assembled part; another may cover only the stamping. Put both offers on the same finished-part basis before comparing prices.
Small assemblies need their own checks
A stamped metal assembly introduces interfaces that do not exist in the blank alone. For a lever fitted with a sleeve, for example, the sleeve position and the relationship to the arm may matter to the mechanism. The required joining method, movement or retention should come from the design.
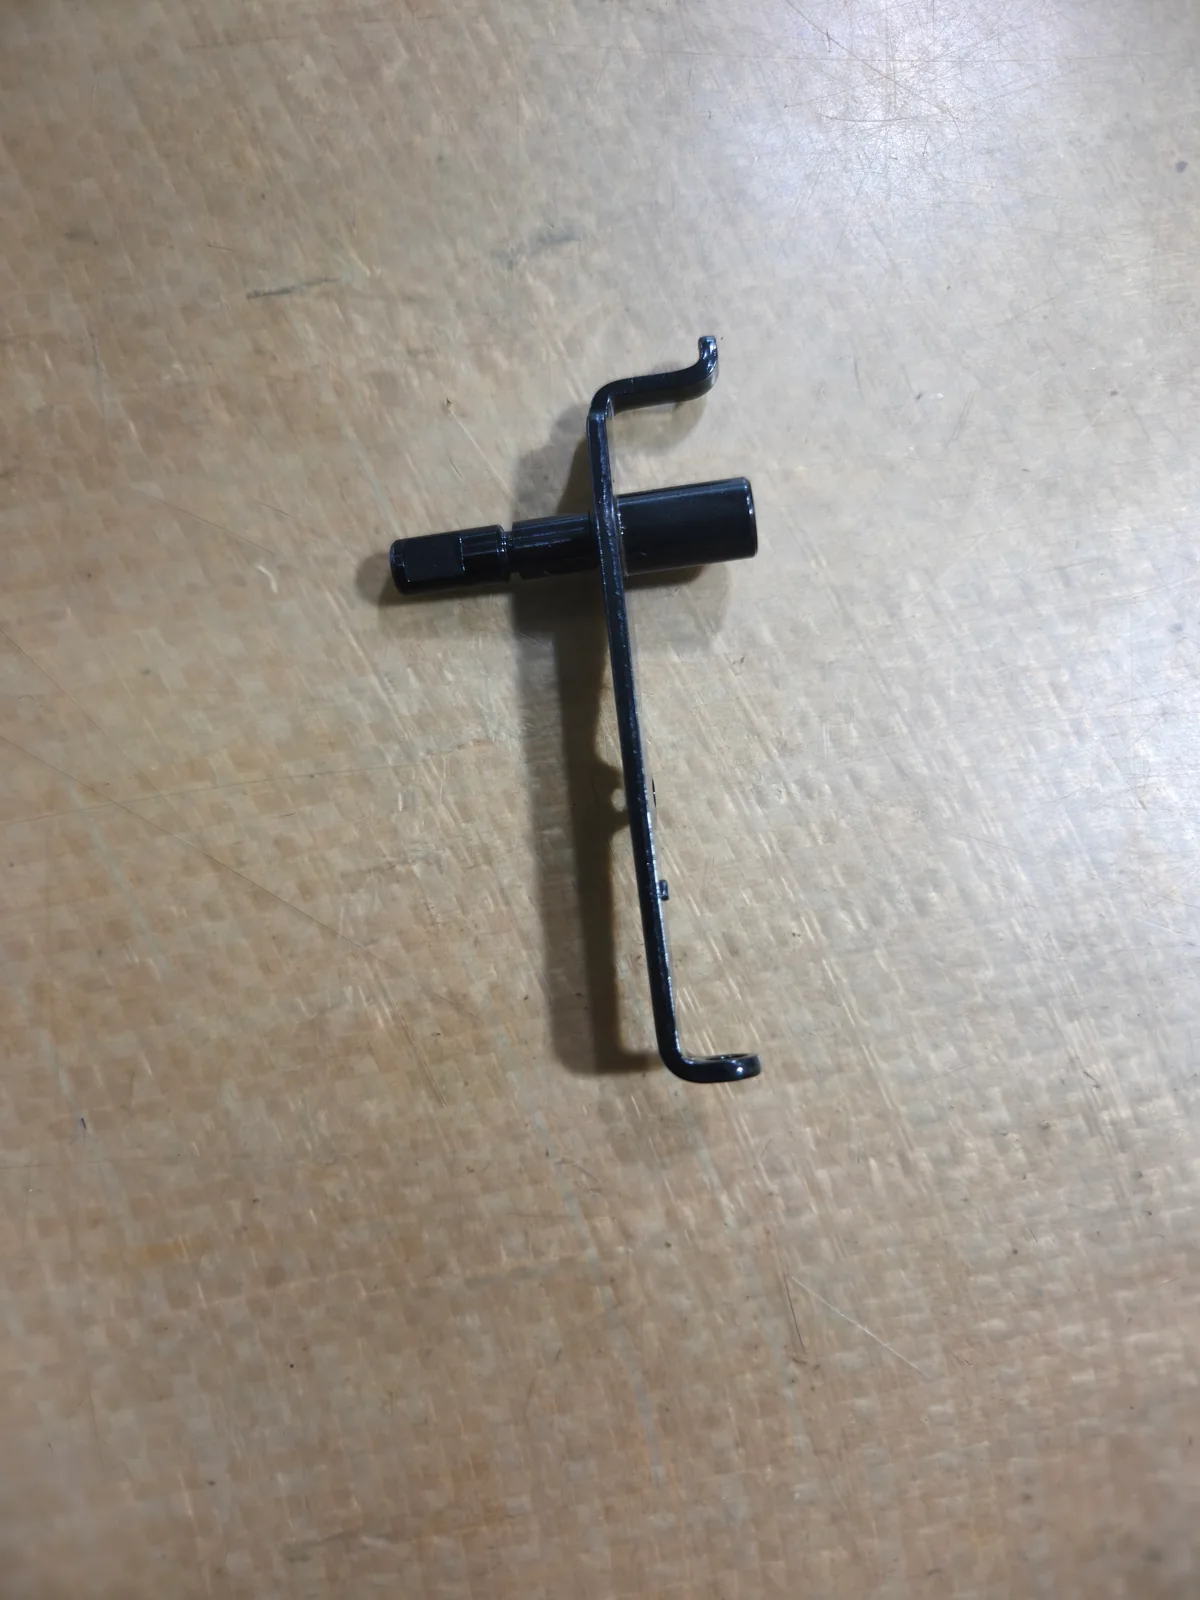
Keep the approved sample, drawing revision and acceptance record connected when repeat batches are ordered. Tooling changes, material substitutions or a different secondary processor should trigger the appropriate review rather than pass unnoticed between orders.
Sourcing stamped parts around the finished requirement
MAVORIX helps overseas buyers organize China-side sourcing for custom stamped metal parts and small assemblies. We can coordinate supplier review, drawing questions, quotation scope, samples and an agreed inspection plan. This includes clarifying the handoff between stamping and any specified treatment, finishing or assembly work.
Start with the current drawing, material and thickness, sample and batch quantities, critical features, secondary operations and destination. If a mating part explains the fit better than a note, include its drawing or an approved reference sample too.
See our custom metal stamping parts and assemblies capability for brackets, plates, levers and related drawing-based components. The stamped door lock gear inspection case covers a separate example involving SPCC steel, carbonitriding, blackening and oiling. For the checking scope on your own order, review our quality inspection coordination or send MAVORIX a drawing and parts list.