
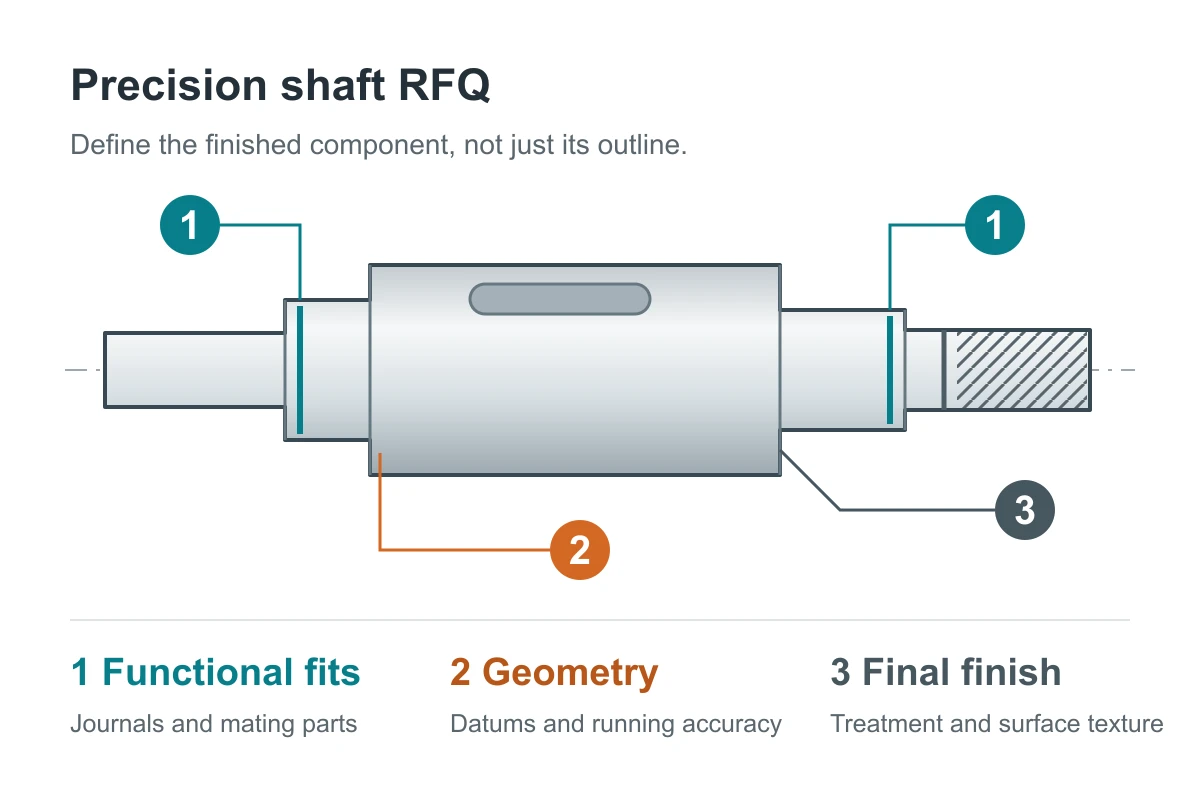
Illustrative shaft features for an RFQ discussion, not a production drawing or a photograph of a supplied shaft.
A shaft often looks like one of the simpler parts in a machine. Its job, however, may depend on several surfaces working together: two journals locating bearings, a shoulder setting an axial position, a keyway transmitting torque and a seal running on a particular section.
That is why two custom precision shafts with the same nominal diameter and overall length are not necessarily interchangeable. The important differences may be in the fit, the relationship between the journals or the condition of the surface after heat treatment and grinding. These details can be difficult to see in a product photograph, but they affect both manufacturing cost and assembly performance.
When requesting a quotation, it helps to begin with what the shaft does in the assembly. The drawing then gives that function a measurable form. This article looks at the points that make a shaft inquiry useful, from the bearing seats through to first-article inspection and delivery.
The application gives the shaft its requirements
The term "precision shaft" covers a wide range of components. A stock linear shaft cut to length is a different purchase from a stepped machine shaft with several bearing seats. A splined drive shaft adds another set of manufacturing and inspection requirements.
For a drawing-based component, the part name is only the beginning. The supplier needs to understand which sections locate other parts, which transmit load or motion and which provide clearance. A sketch of the assembly or a mating-part drawing can make this much clearer than a general request for "high precision."
A shaft carrying a bearing and a coupling, for example, needs those interfaces defined separately. The bearing journal may have one size and surface requirement, while the coupling seat has another. The distance between shoulders can also matter to the assembly, even when the overall length is relatively forgiving.
This functional view is a useful starting point for custom CNC machined parts sourcing. It helps the supplier discuss the features that drive the work, rather than treating the shaft as a cylinder with a collection of added operations.
Bearing fits begin with the mating component
A bearing seat is more than a diameter on a drawing. Its size, geometry, surface texture and shoulder details all contribute to the way the bearing is mounted and located.
The nominal diameter alone does not establish the fit. That depends on the specified limits or fit designation, the governing standard and the mating component's requirements. A tolerance class used successfully on one assembly may be inappropriate on another with different loading, mounting or operating conditions.
Shoulder details are easy to overlook during quotation. The bearing ring needs to reach the intended abutment face, while the shaft's corner radius must be compatible with the bearing's corner clearance. A small mismatch here can prevent the ring from seating as intended, even though the journal diameter passes inspection.
Seal tracks and sliding interfaces deserve their own attention. Their surface and edge requirements come from the selected components and the design, rather than automatically following the bearing-seat specification.
SKF's bearing interface guidance distinguishes bearing-seat size from running geometry. For the buyer, the practical point is that the bearing information and shaft drawing need to be considered together. A catalogue recommendation is useful context, not a universal tolerance for every custom machined shaft.
Why size and running accuracy are different
A micrometer can establish whether a journal is within its diameter limits. That measurement alone does not establish how the journal runs in relation to another part of the shaft.
Consider a stepped shaft supported by two bearings. Both journals could be within their size limits while their relationship still fails the assembly's running requirement. Checking the relevant geometry is what connects those individual measurements to the way the shaft will rotate.
Several drawing terms address different aspects of this problem:
| Requirement | The question it answers |
|---|---|
| Diameter tolerance | Is the cylindrical feature within its permitted size limits? |
| Circular runout | How much does the surface vary at a circular section as the part rotates about the specified datum axis? |
| Total runout | How much does the controlled surface vary over its extent during rotation about that datum axis? |
| Straightness | Does the specified line element or derived median line meet its form requirement? |
| Roundness | Does a circular section meet its form requirement, independently of a datum? |
| Shoulder orientation | Does the abutment face have the required relationship to the specified reference feature or axis? |
The measurement setup follows from that decision. Checking between centers, supporting on journals and locating in a dedicated fixture can establish different references. For a long, slender shaft, the support condition may also be significant. Agreement on the datum system and method allows the reported reading to answer the right question.
This does not mean every surface needs the tightest possible tolerance. A drawing that distinguishes functional journals from clearance sections gives the supplier a better basis for selecting a suitable manufacturing and inspection route.
Surface finish is a functional requirement
A bright shaft can look well finished while revealing very little about the texture of a bearing seat or seal track. "Polished" is therefore an incomplete description for a surface whose condition affects the assembly.
Surface requirements are best attached to the areas that need them. A bearing seat, a sliding section and an unused end of the same shaft may have different needs. Applying one finish note to the entire component can add work without improving the surfaces that actually control performance.
Ra is a common roughness parameter, but some interfaces need additional texture requirements from the component manufacturer or design specification. This is particularly relevant when a surface works with a seal or sliding element. The supplier needs to know the specified result and where it will be measured.
The finish requirement also helps explain whether grinding is part of the route. A custom shaft may be turned on most surfaces and ground on selected journals. Another design may be achievable by an approved turning process. The choice is tied to the required size, geometry, material condition and texture, rather than the word "precision" in the product description.
Our CNC turned parts guide covers the wider range of rotational components. With shafts, the additional discussion is often about how several functional surfaces are produced and accepted in relation to one another.
Material and treatment shape the production sequence
The same shaft geometry can involve different work depending on the material and the condition in which it will be delivered. Carbon steel, alloy steel and stainless steel describe families; the quotation needs the grade, applicable specification and supply condition required by the design.
Heat treatment brings the production sequence into the discussion. Where a shaft needs a treated condition followed by finishing on selected journals, the supplier must allow for those stages when planning the work. The final acceptance requirements then apply in the specified delivered condition, not simply to an earlier machined blank.
The treatment specification may include hardness, case depth, test locations or other acceptance properties, depending on the application. These requirements belong alongside the material designation and final dimensional limits. They allow the supplier to discuss a workable route and include the required tests in the price.
Coating and corrosion protection add separate considerations. A coating can affect a close-fitting feature, while preservative oil may need to be removed before an assembly operation. Masked areas, protected surfaces and cleaning requirements are therefore useful quotation details, even when they seem minor compared with the main machining work.
A clear offer identifies what is included between raw stock and delivery: turning, any secondary machining, treatment, specified grinding or straightening, finishing and inspection. That makes it easier to understand why a fully processed shaft may be priced differently from a turned blank.
Small features can determine whether assembly goes smoothly
Keyways, retaining-ring grooves, threads and cross holes often occupy little space on the drawing, yet they connect the shaft to the rest of the mechanism.
A keyway needs its width, depth, length and location defined. Where a flat or cross hole has an angular relationship to another feature, that relationship also needs to be clear. A retaining-ring groove has to suit the selected ring and locate it at the intended axial position; an overall-length check will not establish either point.
Threads need their full callout, effective length and relevant relief or end details. Burr removal also matters around holes and intersections, particularly where a loose burr could interfere with assembly or enter the equipment. An edge break should protect handling and fit without changing a functional feature.
Splines and geared sections bring more specialized requirements. Tooth count alone is not a complete definition. The applicable geometry, standard, fit and inspection method establish what is being supplied and how it will be accepted.
Discussing these features early helps the supplier identify secondary operations and tooling. It also reduces the chance that a part is quoted as straightforward turning when its more demanding work lies elsewhere.
What the first article should resolve
A prototype is useful because it brings the drawing, the inspection plan and the actual assembly together. It is a chance to confirm that the specified interfaces fit and that the critical features can be checked in the agreed way.
For that review to carry into production, the sample needs a part number, drawing revision and identified material and processing condition. A soft-machined sample can answer some fit questions, but it does not answer every question about a shaft that will later be hardened, ground or coated.
The prototype and production routes may differ for practical reasons. The important point is that those differences are understood. Separate sample and production pricing makes the discussion clearer, especially when the buyer expects repeat batches and wants to know which stages will remain the same.
An inspection report is most useful when its results can be connected to the drawing features. For critical diameters, runout, surface texture or treatment properties, that means the agreed readings and records, with the relevant method or setup identified where needed. A general "within tolerance" statement contains much less information.
Batch inspection has a separate scope from first-article approval. Sampling, traceability and any required full inspection depend on the order's risk and specification. These arrangements are easier to plan when they are part of the RFQ.
Finally, the packaging needs to protect what has been achieved. Ground journals and seal tracks can be damaged by contact with other parts in a carton. Separation, corrosion protection and identification should suit the shaft's dimensions, surface requirements and destination.
Preparing a custom precision shaft RFQ
By this point, the quotation package should describe both the shape and the finished condition. The following reference brings the main information together.
| RFQ item | Useful information for the supplier |
|---|---|
| Drawing | Current 2D revision, units and a matching 3D model where useful |
| Function and fits | Mating components, locating features, bearing seats and other functional interfaces |
| Geometry | Critical diameters and lengths, datums, runout and other specified geometric controls |
| Surface condition | Texture requirements on the relevant surfaces, coating and masking |
| Material and treatment | Grade, specification, supply condition, treatment and required test records |
| Secondary features | Thread, spline, keyway, groove and cross-hole definitions |
| Quantities and approval | Samples, first batch, repeat demand and first-article requirements |
| Delivery | Inspection scope, protective packing, identification, destination and requested schedule |
A useful supplier response explains the proposed route and identifies any assumptions or questions. That gives the buyer something concrete to review before approving samples or production.
Sourcing custom shafts through MAVORIX
MAVORIX supports overseas buyers with China-side sourcing and supplier coordination for drawing-based machined components. For a shaft inquiry, that work can include reviewing the supply scope with potential suppliers, coordinating technical questions, comparing offers and following samples and agreed inspection requirements.
The CNC machining capability page explains the wider sourcing scope. Where the order involves an identified bearing, the bearing cross-reference guide can help organize the part information, while the assembly design remains the basis for selecting the shaft fit. Quality inspection coordination can then be arranged around the agreed characteristics and records.
A shaft inquiry can start with the current drawing, material and quantities, together with the intended treatment and delivery condition. Those details provide a practical basis for discussing feasibility and obtaining a comparable quotation.
FAQ
What information is needed to quote a custom precision shaft?
The drawing and material are the starting point, followed by the functional fits, geometric requirements, surface finish and treatment. Quantities and the inspection scope help the supplier price the complete order. Mating-part information is useful when it explains how a journal, shoulder or other interface works.Are shaft diameter tolerance and runout the same thing?
No. Diameter tolerance concerns size, while runout concerns surface variation as the part rotates relative to the specified datum axis. A journal can meet its size limits while the shaft still fails a required running-accuracy check.Does every precision shaft need grinding?
Grinding depends on the specified result. Some shafts need ground journals or other selected surfaces; other requirements can be met by an approved turning route. The drawing's size, geometry, material condition and surface texture guide that discussion.Is a low Ra value enough to specify a shaft surface?
It depends on the interface. Ra is useful, but a seal track or sliding surface may have additional texture requirements. The relevant component specification helps establish the full requirement for that surface.Should precision shafts be inspected before or after heat treatment?
Intermediate measurements support the manufacturing process. Final acceptance needs to address the condition in which the shaft will be supplied, including the effects of treatment, grinding or coating where those stages are part of the order.Can MAVORIX source shafts for machinery and automation assemblies?
Yes. MAVORIX can coordinate supplier review, quotation, samples and agreed quality follow-up for drawing-based shafts and related machined parts in China. The work is scoped around the particular component and its application.Plan Your Purchase
Metal Parts Supplier Sourcing in China
Compare suppliers for drawing-based machined parts, fasteners and stamped components.
- Metal Parts Supplier Sourcing in China
- CNC parts drawing and supplier checklist
- Stainless steel fastener inspection case
- Supplier checks and order coordination
Send drawings with revision, material, tolerances, finish, quantity and inspection requirements.
Discuss Your Requirements